Single Family for Sale: 8925 Lou Court, Crestwood, MO 63126 SOLD
4 beds
2 full, 1 half baths
1,632 sqft
$417,500
$417,500
8925 Lou Court, Crestwood, MO 63126 SOLD
4 beds
2 full, 1 half baths
1,632 sqft
$417,500
Remove from
Favorites
Add to
Favorites
Add to
Trip Map
Hide Share or
Email
Selling Price: $417,500
Original List Price: $399,900
Sold at 104.4% of list price
Sold Date: 08/31/2026

Type Single Family
Style 2 Story
Architecture Traditional
Beds 4
Baths 2 full, 1 half baths
Total Living Area 1,632 sqft
Square Footage 1,632 sqft
Garage Spaces 2
Lot Size 0.18 acres
Year Built 1961
Taxes Paid $3,734

City Crestwood
Area 316 - Lindbergh
County St. Louis
School District Lindbergh Schools
Subdivision Pardee Acres

MLS 26048584
Status Closed
DOM 3 days
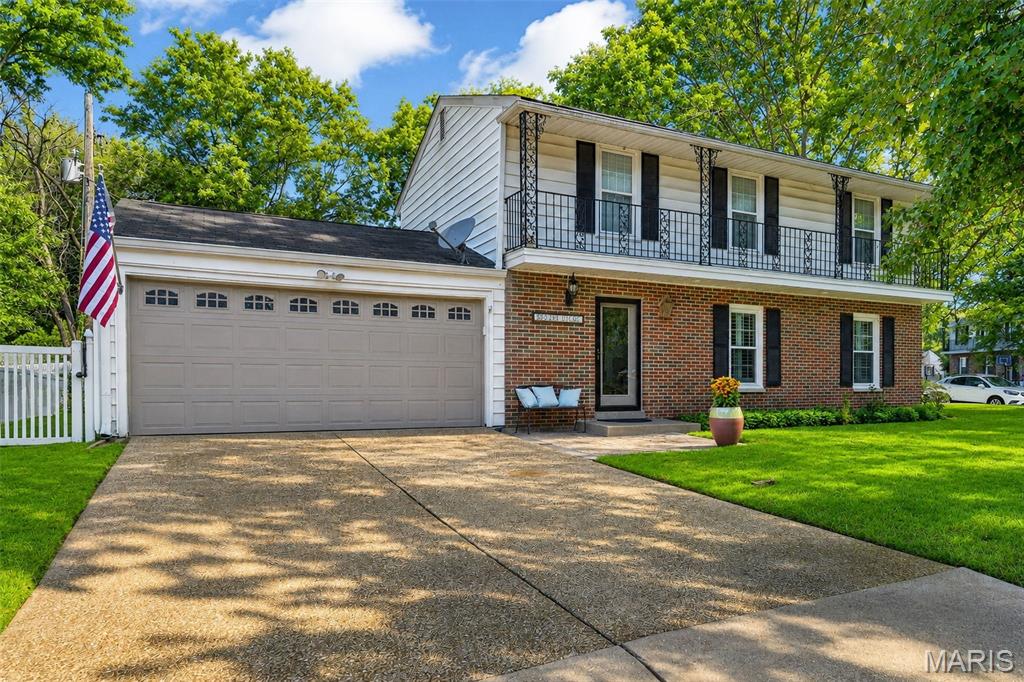
Location, Location, Location! Welcome home to this beautifully maintained 4-bedroom, 2.5-bath, two-story home nestled on a desirable cul-de-sac corner lot with no HOA in the heart of Crestwood. Lovingly cared for by the same family for nearly 20 years, this home has been the backdrop for countless cherished memories and now it's ready for its next chapter. One of this home's greatest features is the incredible neighborhood. More than just neighbors, the surrounding residents have built lifelong friendships through backyard barbecues, holiday celebrations, and neighborhood gatherings that create a true sense of community you absolutely do not find in most subdivisions. Inside, you'll find gorgeous real hardwood floors that flow through the living room and throughout the entire second level. Fresh paint throughout gives the home a bright, move-in-ready feel, while the kitchen features new granite countertops, a brand-new dishwasher, stove, microwave, and kitchen sink. Vinyl windows, large plantation shutter style blinds, and numerous updates throughout provide both style and efficiency. Step outside to enjoy the fully fenced backyard, perfect for kids, pets, or entertaining. The oversized 2-car garage can be used for so much more as it features a pull down screen system, allowing you to grill, watch the game, or host family and friends comfortably even on rainy days. Need more room? The partially finished lower level offers valuable additional living space that's perfect for a family room, recreation area, home office, workout room, or playroom. The location truly speaks for itself. Sought after Lindbergh Schools and within walking distance to Whitecliff park, Grant's Farm, Grant's Trail, the Crestwood Community Center, and the community pool, you'll enjoy outdoor recreation and local amenities just minutes from your front door. The seller's have generously decided to install a brand new architectural shingle roof through JB Exteriors prior to closing giving you the added benefit and peace of mind for many years to come. Homes that combine an unbeatable location, a welcoming neighborhood, and pride of ownership like this does not come along often. Come experience everything this exceptional Crestwood home has to offer, and you'll quickly see why this family loved calling it home for nearly two decades. This home goes live for showings Thursday August 6th. Please schedule your appointment today because you do not want to miss this rare opportunity.

Room Features

Basement Description 8 ft + Pour

Lot & Building Features

Construction Brick Veneer
Cooling Central Air
Heating Natural Gas
Sewer Public Sewer
Tax Year 2025
Taxes Paid $3,734
Water Public

Community and Schools

Elementary School Sappington Elem.
Junior High School Truman Middle School
Senior High School Lindbergh Sr. High

Price History of 8925 Lou Court, Crestwood, MO

Date Name Price Difference
Coming Soon Listing Price $417,500 N/A
*Information provided by REWS for your reference only. The accuracy of this information cannot be verified and is not guaranteed.

Map of 8925 Lou Court, Crestwood, MO

Location Map Street View
Photo of Sally Harris
Direct: 314-560-0350
Office
12851 Manchester Rd, Suite 100
Saint Louis, MO 63131
314-775-2050
Listed by Hero Realty, LLC, Brian Collins
Sold by Compass Realty Group, Kevin Davis
Maris

Listing Last updated . Some properties which appear for sale on this web site may subsequently have sold or may no longer be available. Walk Score map and data provided by Walk Score. Google map provided by Google. Bing map provided by Microsoft Corporation.

All information provided is deemed reliable but is not guaranteed and should be independently verified.

Listing information courtesy of: Hero Realty, LLC

Listings displaying the MARIS logo are courtesy of the participants of Mid America Regional Information Systems Internet Data Exchange

Maris

Listing data and photos provided MARIS and distributed by MLS GRID. Member Participants (and their affiliated licensees, if applicable) shall indicate on their websites that IDX information is provided exclusively for consumers’ personal non-commercial use, that it may not be used for any purpose other than to identify prospective properties consumers may be interested in purchasing, that the data is deemed reliable but is not guaranteed by MLS GRID, and that the use of the MLS GRID Data may be subject to an end user license agreement prescribed by the Member Participant’s applicable MLS if any and as amended from time to time. MLS GRID may, at its discretion, require use of other disclaimers as necessary to protect Member Participant, and/or their MLS from liability. Based on information submitted to the MLS GRID. All data is obtained from various sources and may not have been verified by broker or MLS GRID. Supplied Open House Information is subject to change without notice. All information should be independently reviewed and verified for accuracy. Properties may or may not be listed by the office/agent presenting the information.